- English
- French
- German
- Portuguese
- Spanish
- Russian
- Japanese
- Korean
- Arabic
- Greek
- German
- Turkish
- Italian
- Danish
- Romanian
- Indonesian
- Czech
- Afrikaans
- Swedish
- Polish
- Basque
- Catalan
- Esperanto
- Hindi
- Lao
- Albanian
- Amharic
- Armenian
- Azerbaijani
- Belarusian
- Bengali
- Bosnian
- Bulgarian
- Cebuano
- Chichewa
- Corsican
- Croatian
- Dutch
- Estonian
- Filipino
- Finnish
- Frisian
- Galician
- Georgian
- Gujarati
- Haitian
- Hausa
- Hawaiian
- Hebrew
- Hmong
- Hungarian
- Icelandic
- Igbo
- Javanese
- Kannada
- Kazakh
- Khmer
- Kurdish
- Kyrgyz
- Latin
- Latvian
- Lithuanian
- Luxembou..
- Macedonian
- Malagasy
- Malay
- Malayalam
- Maltese
- Maori
- Marathi
- Mongolian
- Burmese
- Nepali
- Norwegian
- Pashto
- Persian
- Punjabi
- Serbian
- Sesotho
- Sinhala
- Slovak
- Slovenian
- Somali
- Samoan
- Scots Gaelic
- Shona
- Sindhi
- Sundanese
- Swahili
- Tajik
- Tamil
- Telugu
- Thai
- Ukrainian
- Urdu
- Uzbek
- Vietnamese
- Welsh
- Xhosa
- Yiddish
- Yoruba
- Zulu
Complex Precision Machined Parts: ISO 9001 Quality Control and Material Certification for Traceable Supply Chains
In global industrial component procurement, consistent part performance hinges entirely on verifiable quality protocols and end-to-end material traceability. For automation, new energy, automotive and precision instrumentation systems, Complex Precision Machined Parts stand out as critical functional components. Featuring multi-layer structures, mixed alloy compositions and application-specific tolerance requirements, these custom machined parts directly determine equipment operational stability and long service life.

Most supply chain quality issues for custom CNC components stem from unvalidated raw materials and inconsistent machining precision across production batches. Substandard alloy materials trigger premature wear, deformation and corrosion, while unstable tolerance control leads to assembly misalignment and unplanned equipment downtime. This article explores how ISO 9001:2015 standardized quality management, authoritative material certification and full-process traceability eliminate common procurement risks, delivering stable, cost-effective complex precision machined parts for mid-range industrial global applications.
What are Complex Precision Machined Parts and Why is Full-Process Traceability Critical?
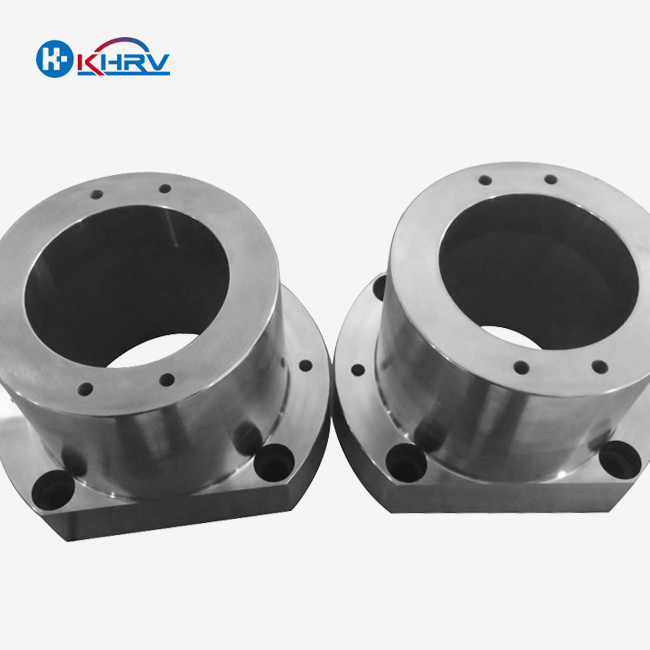
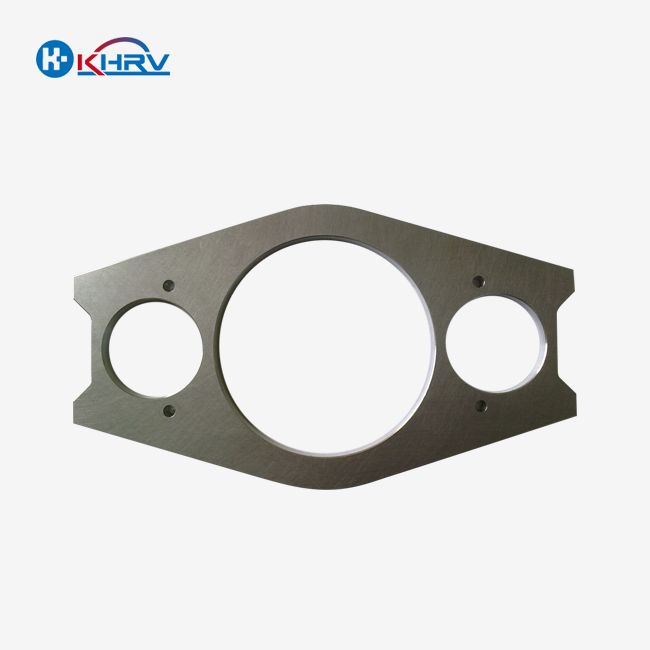
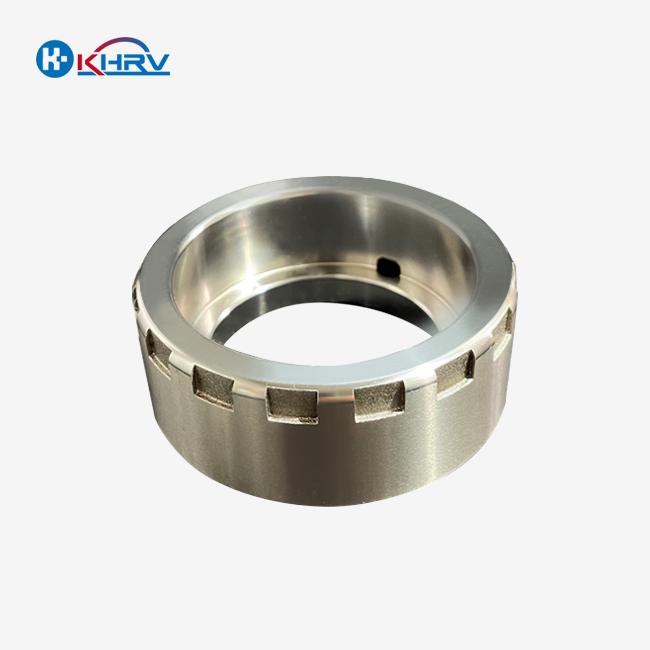
Complex precision machined parts are custom multi-tolerance mechanical components processed from diverse raw materials, including stainless steel, aluminum, brass, carbon steel and titanium alloy. Common product forms cover bearing seats, connecting flanges, structural brackets and special-shaped mechanical parts, widely deployed in medium and high-precision industrial assembly scenarios.
Unlike simple single-structure turned or milled parts, these complex components require composite machining, multi-step surface treatment and strict dimensional matching. Every production batch demands unified precision standards to ensure complete part interchangeability and stable batch consistency. Their reliable operation relies on three irreplaceable factory capabilities.
First, standardized material certification validates raw material alloy composition and mechanical properties, ruling out performance failures caused by unqualified materials. Second, standardized process control ensures consistent dimensional accuracy and mechanical performance across all parts in a single batch, supporting error-free assembly. Third, complete full-process traceability ties every finished component to raw material heat numbers, machining process logs and full inspection data, enabling fast root cause analysis for on-site operational issues and fully supporting customer quality audits.
Professionally manufactured complex precision machined parts carry four core verifiable characteristics:
- Certified Material Provenance: Complete mill test reports for every raw material batch, with independent component and performance certification for multi-alloy assembled parts to guarantee material consistency.
- Practical Tiered Precision Control: Key positioning holes maintain ±0.1mm positional accuracy, critical mating surfaces achieve 0.1mm flatness and parallelism, and all non-critical structural surfaces adopt standard industrial tolerances. This tiered standard perfectly matches the processing capacity of conventional 3-axis and 4-axis CNC machines, avoiding unnecessary high processing difficulty.
- Full-Stage Inspection Mechanism: Strict first article inspection before batch production, real-time in-process sampling and equipment calibration, and comprehensive finished product testing covering dimension, surface quality and assembly adaptability.
- Traceable Surface Treatment Records: Standardized anodizing, chrome plating and sandblasting processes, with post-treatment testing of hardness, corrosion resistance and flatness. All process parameters and test data are fully archived for permanent traceability.
Many suppliers only provide empty ISO certificates without complete process documentation. Qualified manufacturers maintain complete quality manuals, process specifications and inspection records, with every production link auditable and traceable.
Key Applications and Manufacturing Advantages of Traceable Complex Precision Machined Parts
Combining ISO 9001 standardized quality control with scientific tiered precision machining delivers tangible stability and cost optimization for mid-range industrial scenarios. The following two practical application cases reflect the core advantages of traceable complex precision machined parts in actual mass production.
1. Automation Equipment — Multi-Alloy Bearing Seats and Connecting Flanges
A European automated assembly system manufacturer customized complex mechanical components, including 304 stainless steel bearing seats and 6061-T6 aluminum connecting flanges, for robotic positioning modules. The project required strict tolerance control for bearing bores and mounting hole arrays, plus complete material traceability documents to pass end-customer quality audits.
Wuxi Kaihan completed all machining procedures on stable 3-axis and 4-axis CNC equipment. We implemented tiered precision control strictly for functional structures: bearing bore positioning and mounting holes maintained ±0.1mm positional accuracy, core mating surfaces achieved 0.1mm flatness and parallelism, and non-working surfaces followed standard industrial tolerances. Each batch of raw materials was verified against official mill test reports, with independent batch files established to realize one-to-one traceability from raw materials to finished products.
The 300-piece batch was delivered within 16 working days, accompanied by full material certification and dimensional inspection reports. The customer achieved zero assembly rejections and successfully passed all end-user audit items without corrective adjustments.
2. New Energy Equipment — Titanium Alloy Special-Shaped Mechanical Parts
A hydrogen energy test equipment manufacturer ordered custom titanium alloy special-shaped parts for high-pressure manifold assembly. The components needed to resist corrosive working media and maintain stable dimensional performance under long-term thermal cycling environments.
We adopted 4-axis CNC machining for high-precision structural areas, controlling ±0.1mm accuracy for mounting holes and 0.1mm flatness for critical sealing surfaces. Titanium alloy raw materials were fully certified to verify tensile strength and corrosion resistance compliance. We completed pre-production sample confirmation within 5 working days, and the full 120-piece batch was shipped in 18 working days.
Compared with the customer’s previous ultra-precision processing supplier, our tiered precision manufacturing solution reduced comprehensive component costs by 35%. The parts have maintained stable operation in field environments for 12 months without deformation, corrosion or assembly failure.
Both cases verify the consistent advantages of standardized traceable complex precision machining solutions:
- Precision is accurately concentrated on functional surfaces, balancing operational performance and manufacturing difficulty
- 30–40% lower comprehensive procurement cost compared with full ultra-precision processing schemes
- Stable 10–20 working day delivery cycle, with pre-production sample verification to eliminate batch risks
- Complete audit-ready documents including mill certificates, dimensional test reports and full-process traceability records
Best Practices for Sourcing Traceable Complex Precision Machined Parts
For industrial procurement and engineering teams, standardized supplier screening and clear technical specifications are the core prerequisites for stably sourcing high-quality complex precision machined parts. Focus on these four practical procurement standards to avoid supply chain risks.
1. Verify Practical ISO 9001 Implementation, Not Just Certificates
ISO 9001:2015 certification is the basic threshold for standardized machining production, but a certificate alone cannot represent stable on-site quality control. Buyers should confirm that suppliers have complete, practically applied quality manuals and process specifications, rather than merely formal documents. It is necessary to verify the supplier’s non-conforming product handling mechanisms and batch quality consistency monitoring methods, ensuring the quality system runs through the entire production process.
2. Require Complete Material Certification and Heat Number Traceability
Complex multi-alloy parts put forward higher requirements for raw material consistency. Procurement teams should require independent mill test reports for each raw material batch, covering full chemical composition and mechanical performance data. Confirm that suppliers can bind batch production records to raw material heat numbers and retain complete files for long-term traceability, providing sufficient document support for customer quality audits and after-sales problem investigation.
3. Match Tiered Precision Standards with Actual Functional Needs
The operational performance of complex precision parts only depends on core functional structures such as bearing bores, sealing surfaces and mounting interfaces. There is no need for full-workpiece ultra-precision processing. Reasonable precision allocation is the key to cost optimization: key positioning holes adopt ±0.1mm tolerance, critical mating surfaces adopt 0.1mm flatness and parallelism standards, and non-critical appearance and auxiliary structures follow standard industrial tolerances. This solution adapts to the performance of conventional 3-axis/4-axis CNC, perfectly meeting mid-range industrial assembly and operation requirements.
4. Validate Supplier Traceability Capabilities Through Trial Orders
Before large-scale batch procurement, small trial orders are the most effective way to verify a supplier’s real quality control and traceability capabilities. Inspect the full-process execution of incoming material inspection, first article confirmation, in-process sampling and finished product testing, and check whether the batch traceability documents are complete, true and effective. This step can effectively avoid document missing and quality inconsistency risks after mass delivery.
Conclusion
Stable operation of industrial equipment relies on verifiable and traceable precision machined components. From multi-alloy bearing seats and connecting flanges to custom titanium alloy special-shaped parts, qualified Complex Precision Machined Parts rely on ISO 9001:2015 standardized quality control, complete material certification and full-process traceability systems to achieve stable batch performance.
Wuxi Kaihan takes a practical manufacturing approach: adopting tiered precision machining matched with mid-range industrial positioning on conventional 3-axis and 4-axis CNC equipment, equipped with strict incoming inspection, in-process supervision and batch document archiving mechanisms. We help global mid-range industrial manufacturers reduce quality risks and after-sales maintenance costs, with comprehensive procurement costs 30–40% lower than full ultra-precision processing schemes. For procurement teams pursuing stable, auditable and cost-effective long-term supply chains, customized traceable complex precision machined parts with complete certification are the most reliable procurement choice.
FAQ
1. What are Complex Precision Machined Parts and why is material certification essential?
Complex precision machined parts are custom multi-tolerance mechanical components made from stainless steel, aluminum, brass, carbon steel, titanium alloy and other materials, widely used in medium and high-precision industrial assembly. Complete material certification is essential to avoid material mixing and unqualified alloy components, preventing premature wear, deformation and corrosion failure of parts in complex working environments and ensuring long-term stable equipment operation.
2. What role does ISO 9001:2015 play in Complex Precision Machined Parts production?
ISO 9001:2015 standardizes the entire production link of precision machining, from raw material incoming inspection and formal machining to finished product testing and delivery. It unifies production and inspection standards, eliminates batch quality fluctuations, and builds a complete document framework for full-process traceability, supporting standardized production and customer quality audits.
3. What precision standards do qualified mid-range Complex Precision Machined Parts meet?
High-quality mid-range complex precision parts implement scientific tiered precision control: key positioning holes reach ±0.1mm positional accuracy, critical mating surfaces achieve 0.1mm flatness and parallelism, and non-critical structures adopt standard industrial tolerances. This standard matches the processing capacity of conventional 3-axis and 4-axis CNC equipment, balancing processing difficulty, product quality and comprehensive cost.
4. How to realize full-process traceability for Complex Precision Machined Parts?
Full-process traceability is realized through batch number management, raw material heat number filing, real-time process inspection recording and finished product test data archiving. Each production batch corresponds to complete mill certificates, dimensional inspection reports and process logs, which can quickly locate raw material sources and processing links to solve on-site quality problems.
Partner with KHRV for Traceable Complex Precision Machined Parts Solutions | KHRV
If you are looking for reliable custom complex precision machined parts with complete material certification and full-process traceability, Wuxi Kaihan Technology Co., Ltd. provides professional OEM customized machining solutions for global automation, new energy and industrial equipment manufacturers.
Our ISO 9001:2015 certified factory is equipped with mature 3-axis and 4-axis CNC machining equipment, implementing standardized tiered tolerance strategies and full-stage quality inspection mechanisms. All products support batch traceability and complete certification documents, with stable 10–20 working day delivery cycles. Compared with full ultra-precision processing suppliers, we help customers reduce comprehensive procurement costs by 30–40% while maintaining stable batch quality and audit-compliant documents.
Contact our professional engineering team at service@kaihancnc.com to sort out customized processing solutions, apply for certification samples and obtain targeted competitive quotations.
References
1. Smith, J. D., & Wilson, R. T. (2023). Material Certification and Performance Verification Standards for Custom CNC Machined Components. Journal of Industrial Manufacturing Quality, 41(7), 156–171.
2. Lewis, M. K., & Carter, B. S. (2024). ISO 9001:2015 Process Control and Batch Traceability Management for Precision Machining. International Journal of Advanced Manufacturing Technology, 129(3–4), 1124–1138.
3. Wang, H. Y., & Green, S. P. (2023). Tiered Tolerance Machining Strategy for Mid-Range Industrial CNC Components. Sustainable Manufacturing Practices, 19(8), 142–156.
4. Thompson, L. R., & Davis, C. M. (2022). Quality Risk Control and Material Traceability System for Complex Mechanical Parts. Industrial Procurement Quarterly, 30(9), 201–215.
5. Garcia, P. L., & Johnson, T. K. (2024). Compliance and Certification Specifications for Export-Oriented CNC Machined Components. Global Supply Chain Compliance Review, 33(2), 89–103.
6. Brown, A. M., & Lee, S. H. (2023). Cost-Benefit Analysis of Standardized QC Systems for Custom Machining Mass Production. Manufacturing Cost Optimization Journal, 28(6), 76–89.
Learn about our latest products and discounts through SMS or email